



5 Beds
3 Baths
2,395 SqFt
5 Beds
3 Baths
2,395 SqFt
Key Details
Property Type Single Family Home
Sub Type Single Family Residence
Listing Status Active
Purchase Type For Sale
Square Footage 2,395 sqft
Subdivision Crown Valley Estates Ph
MLS Listing ID 21262525
Bedrooms 5
Full Baths 2
Half Baths 1
HOA Y/N None
Year Built 2021
Annual Tax Amount $8,225
Lot Size 6,795 Sqft
Acres 0.156
Property Sub-Type Single Family Residence
Property Description
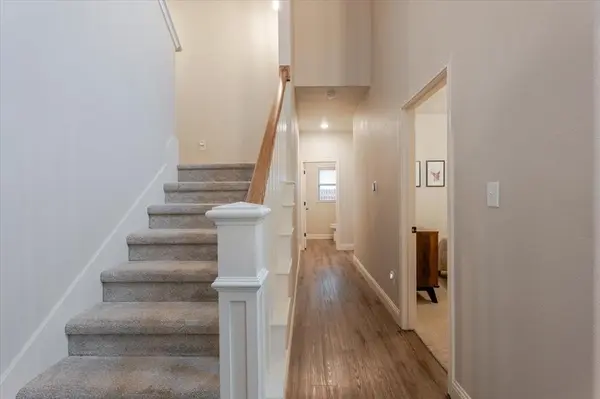
From the moment you arrive, you'll notice the pride of ownership throughout this beautifully maintained home that truly feels like new construction. Designed for both everyday living and entertaining, the open-concept floorplan features a spacious living area flowing seamlessly into the kitchen complete with bar-height granite countertops, gas range, walk-in pantry, and abundant prep and storage space.
The flexible layout includes a main-level office that could easily function as a 5th bedroom, guest room, or playroom. Upstairs you'll find additional bedrooms plus a versatile flex space ideal for a game room, second office, workout area, or additional living space.
Thoughtful upgrades throughout include 1 Gig fiber optic internet, climate-controlled garage, premium Levelor blinds, oversized 6-inch gutters, Permanent Holiday Lighting 360 exterior lighting, and a 26kw whole-home Generac generator for added peace of mind.
One of the home's most unique features is the adorable designated puppy room with dimmer lighting perfect for pets, organization, or additional storage. Step outside to enjoy the private backyard with a combination masonry and wood fence, creating the perfect setting for entertaining or relaxing. Residents of Crown Valley Estates enjoy a peaceful atmosphere where deer and wildlife are frequently seen roaming throughout the neighborhood.
Location
State TX
County Parker
Direction GPS Friendly
Rooms
Dining Room 2
Interior
Interior Features Decorative Lighting, Eat-in Kitchen, Flat Screen Wiring, Granite Counters, Kitchen Island, Open Floorplan, Smart Home System, Vaulted Ceiling(s), Walk-In Closet(s)
Heating Central, Fireplace(s)
Cooling Ceiling Fan(s), Central Air
Flooring Carpet, Luxury Vinyl Plank
Fireplaces Number 1
Fireplaces Type Wood Burning
Equipment Generator, Other
Appliance Dishwasher, Disposal, Gas Cooktop, Microwave
Heat Source Central, Fireplace(s)
Laundry Utility Room, Full Size W/D Area
Exterior
Exterior Feature Covered Patio/Porch
Garage Spaces 2.0
Fence Back Yard, Privacy
Utilities Available City Sewer, City Water, Electricity Connected
Roof Type Composition
Total Parking Spaces 2
Garage Yes
Building
Lot Description Cul-De-Sac
Story Two
Level or Stories Two
Structure Type Brick
Schools
Elementary Schools Martin
Middle Schools Tison
High Schools Weatherford
School District Weatherford Isd
Others
Restrictions Deed
Acceptable Financing Cash, Conventional, FHA, VA Assumable, VA Loan
Listing Terms Cash, Conventional, FHA, VA Assumable, VA Loan
Special Listing Condition Aerial Photo
Virtual Tour https://www.propertypanorama.com/instaview/ntreis/21262525
